005

Completed

Hôtel Aster

Hôtel Aster

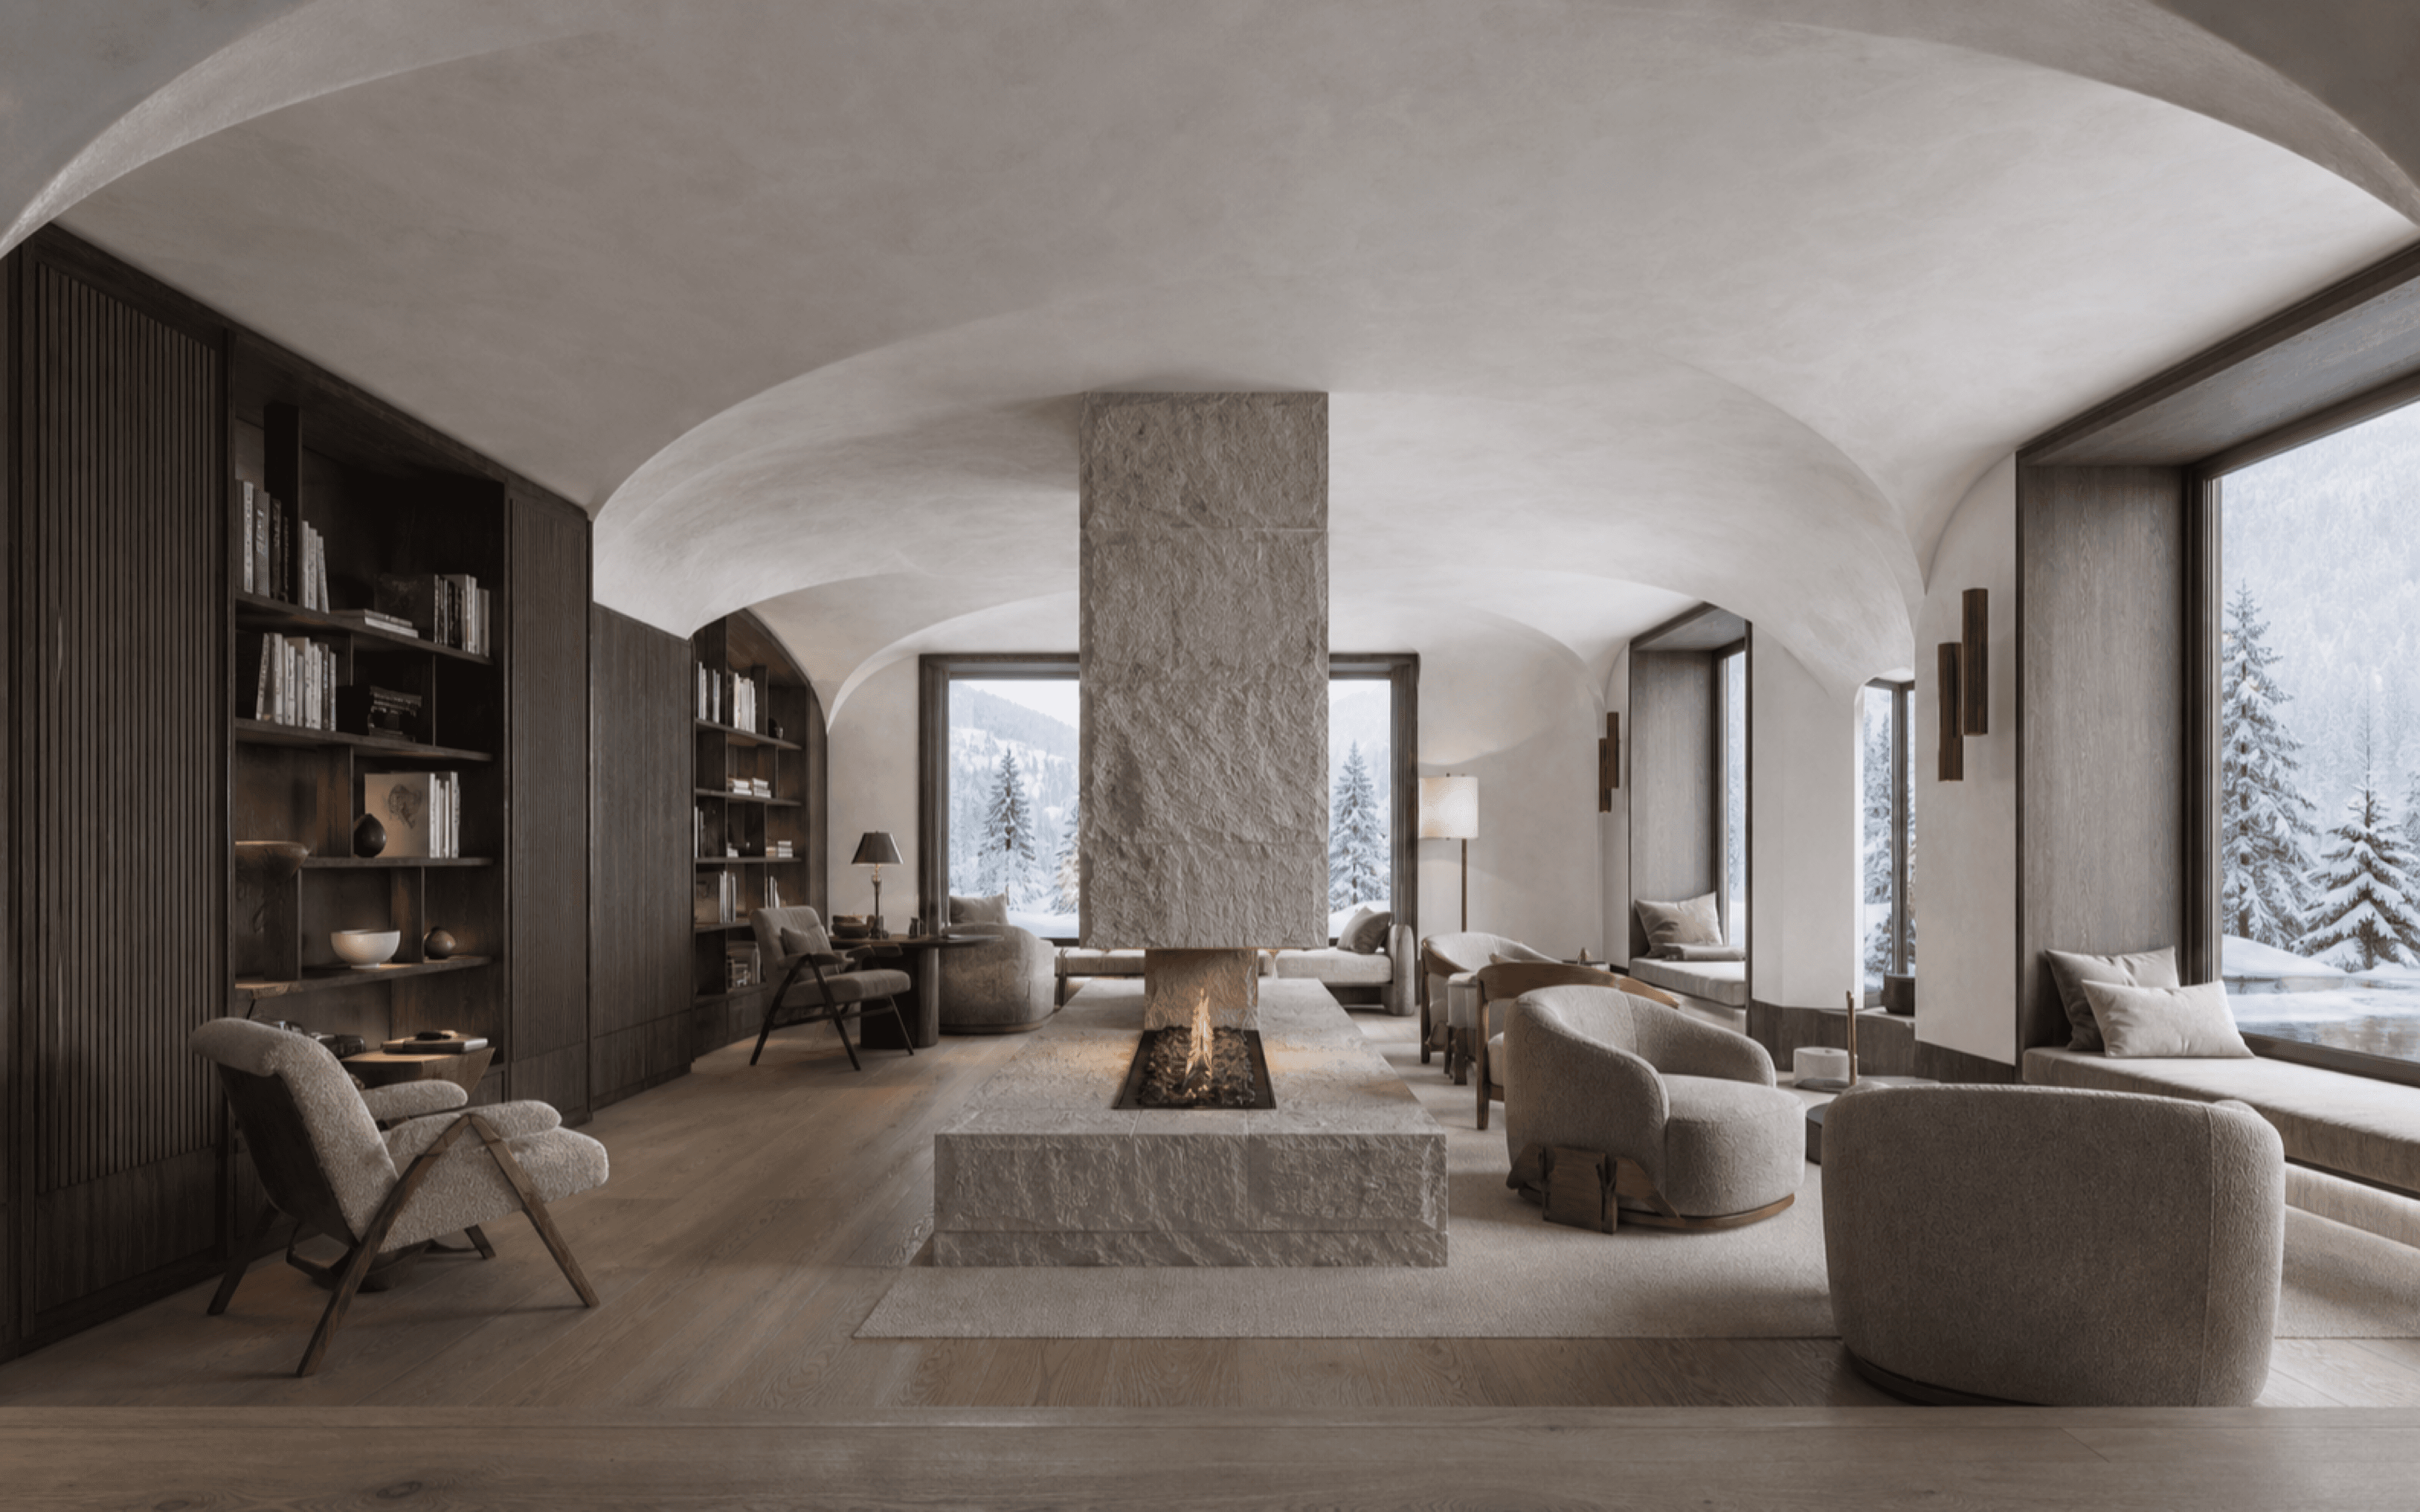
A mountain hotel stripped of chalet shorthand and organised around fire, wool and view.

Megève

18-Key Hotel

1,180 m²

2025
005

An intimate hotel made from a restrained sequence of communal warmth and private retreat.

01 / THE BRIEF

The building before the intervention.

The existing hotel relied on alpine motifs but had no spatial centre. Guests passed through rather than gathering.

01 / THE BRIEF

The building before the intervention.

The existing hotel relied on alpine motifs but had no spatial centre. Guests passed through rather than gathering.

02 / THE PLAN

The route becomes the room.

A long hearth and shared table anchor the ground floor; guest rooms become quieter and more monastic above.

02 / THE PLAN

The route becomes the room.

A long hearth and shared table anchor the ground floor; guest rooms become quieter and more monastic above.

03 / MATTER

Material is an operating decision.

Larch, felted wool, lime plaster and darkened steel are used for warmth, acoustic calm and durability.

Larch · Felted wool · Lime plaster · Darkened steel

03 / MATTER

Material is an operating decision.

Larch, felted wool, lime plaster and darkened steel are used for warmth, acoustic calm and durability.

Larch · Felted wool · Lime plaster · Darkened steel

04 / IN USE

A resolved room can keep changing.

Furniture is positioned around conversation distances and framed views rather than circulation routes.

04 / IN USE

A resolved room can keep changing.

Furniture is positioned around conversation distances and framed views rather than circulation routes.

CREDITS

Interior Architecture — Sillage · Lighting — Halo Works · Photography — Mara Venn

Create a free website with Framer, the website builder loved by startups, designers and agencies.